
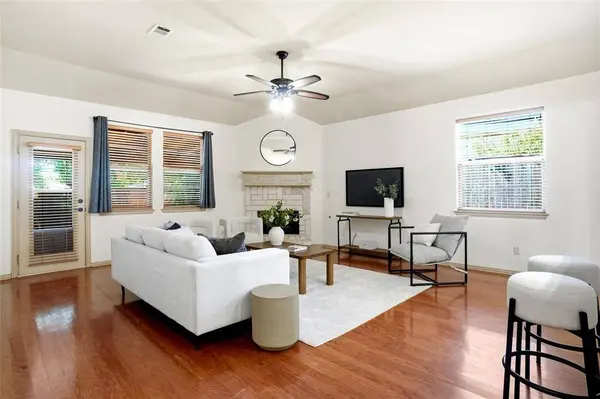
1821 Vintage Drive
Corinth, TX 76210
- 3 Beds
- 2 Baths Full Baths: 2
- 2,171 SqFt
- 8,624 Lot Size
- 2003 Year Built
GALLERY
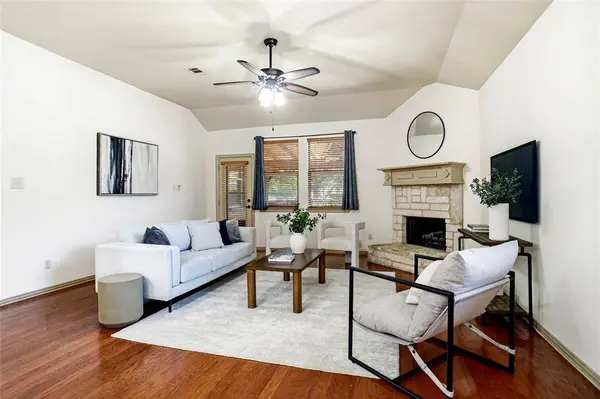
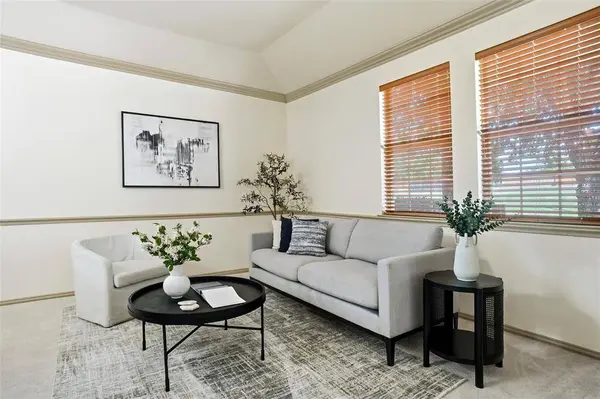
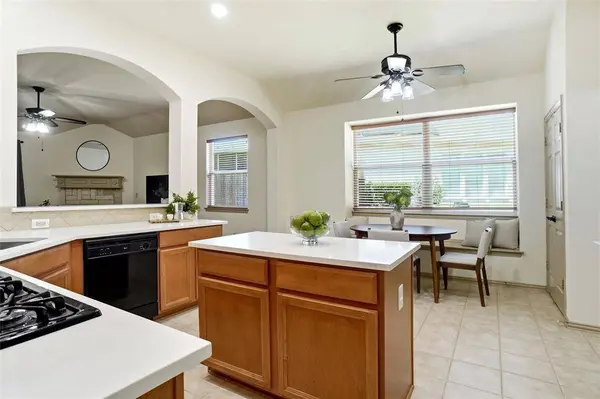
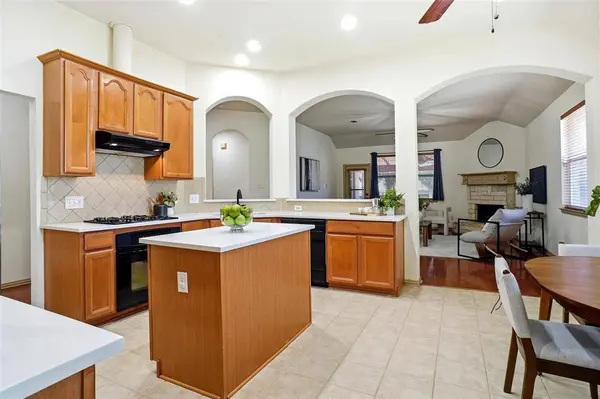
PROPERTY DETAIL
Key Details
Property Type Single Family Home
Sub Type Single Family Residence
Listing Status Active
Purchase Type For Sale
Square Footage 2, 171 sqft
Price per Sqft $207
Subdivision Eagle Pass At Oakmont
MLS Listing ID 21344259
Style Ranch
Bedrooms 3
Full Baths 2
HOA Fees $500
HOA Y/N Mandatory
Year Built 2003
Annual Tax Amount $8,302
Lot Size 8,624 Sqft
Acres 0.198
Property Sub-Type Single Family Residence
Location
State TX
County Denton
Community Park, Playground
Direction From Robinson, go south on Vintage Dr. Home is on right across the street from the park. See GPS for other driving directions.
Rooms
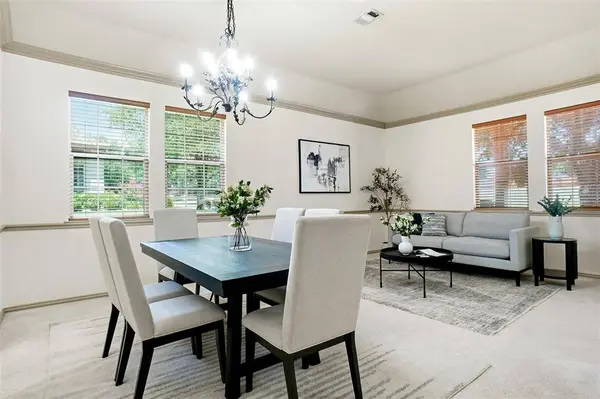
Dining Room 2
Building
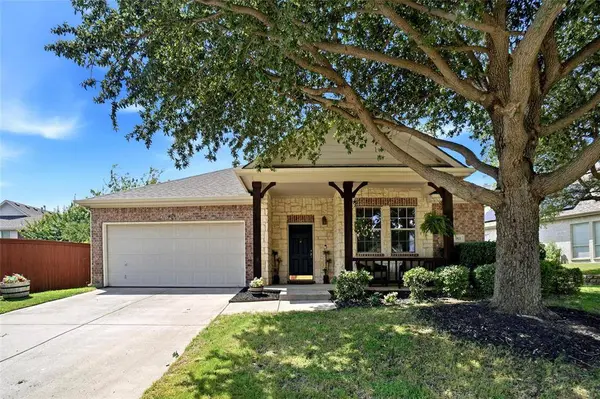
Lot Description Few Trees, Interior Lot, Park View
Story One
Foundation Slab
Level or Stories One
Structure Type Brick
Interior
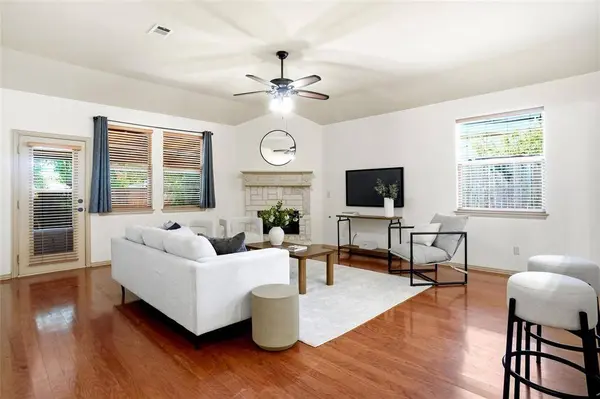
Interior Features Decorative Lighting, Double Vanity, Walk-In Closet(s)
Heating Central
Cooling Central Air
Fireplaces Number 1
Fireplaces Type Gas
Appliance Dishwasher, Disposal, Gas Cooktop
Heat Source Central
Laundry Electric Dryer Hookup, Utility Room, Full Size W/D Area, Dryer Hookup
Exterior
Garage Spaces 2.0
Fence Wood
Community Features Park, Playground
Utilities Available City Sewer, Electricity Connected, Individual Water Meter, Underground Utilities
Roof Type Composition
Total Parking Spaces 2
Garage Yes
Schools
Elementary Schools Hawk
Middle Schools Crownover
High Schools Guyer
School District Denton Isd
Others
Restrictions Development
Acceptable Financing Cash, Conventional, FHA, VA Loan
Listing Terms Cash, Conventional, FHA, VA Loan
Virtual Tour https://www.propertypanorama.com/instaview/ntreis/21344259
SIMILAR HOMES FOR SALE
Check for similar Single Family Homes at price around $450,000 in Corinth,TX

Pending
$289,000
2209 Loon Lake Road, Denton, TX 76210
Listed by Michelle Heiser of Trestle Partners3 Beds 2 Baths 1,866 SqFt
Active
$390,000
5709 Round Hill Road, Denton, TX 76210
Listed by Grace Lemle of TK Realty4 Beds 2 Baths 1,845 SqFt
Active
$435,000
3000 Bella Lago Drive, Denton, TX 76210
Listed by Trina West of Local Pro Realty LLC4 Beds 4 Baths 2,827 SqFt
CONTACT